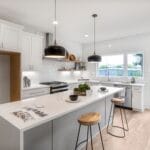

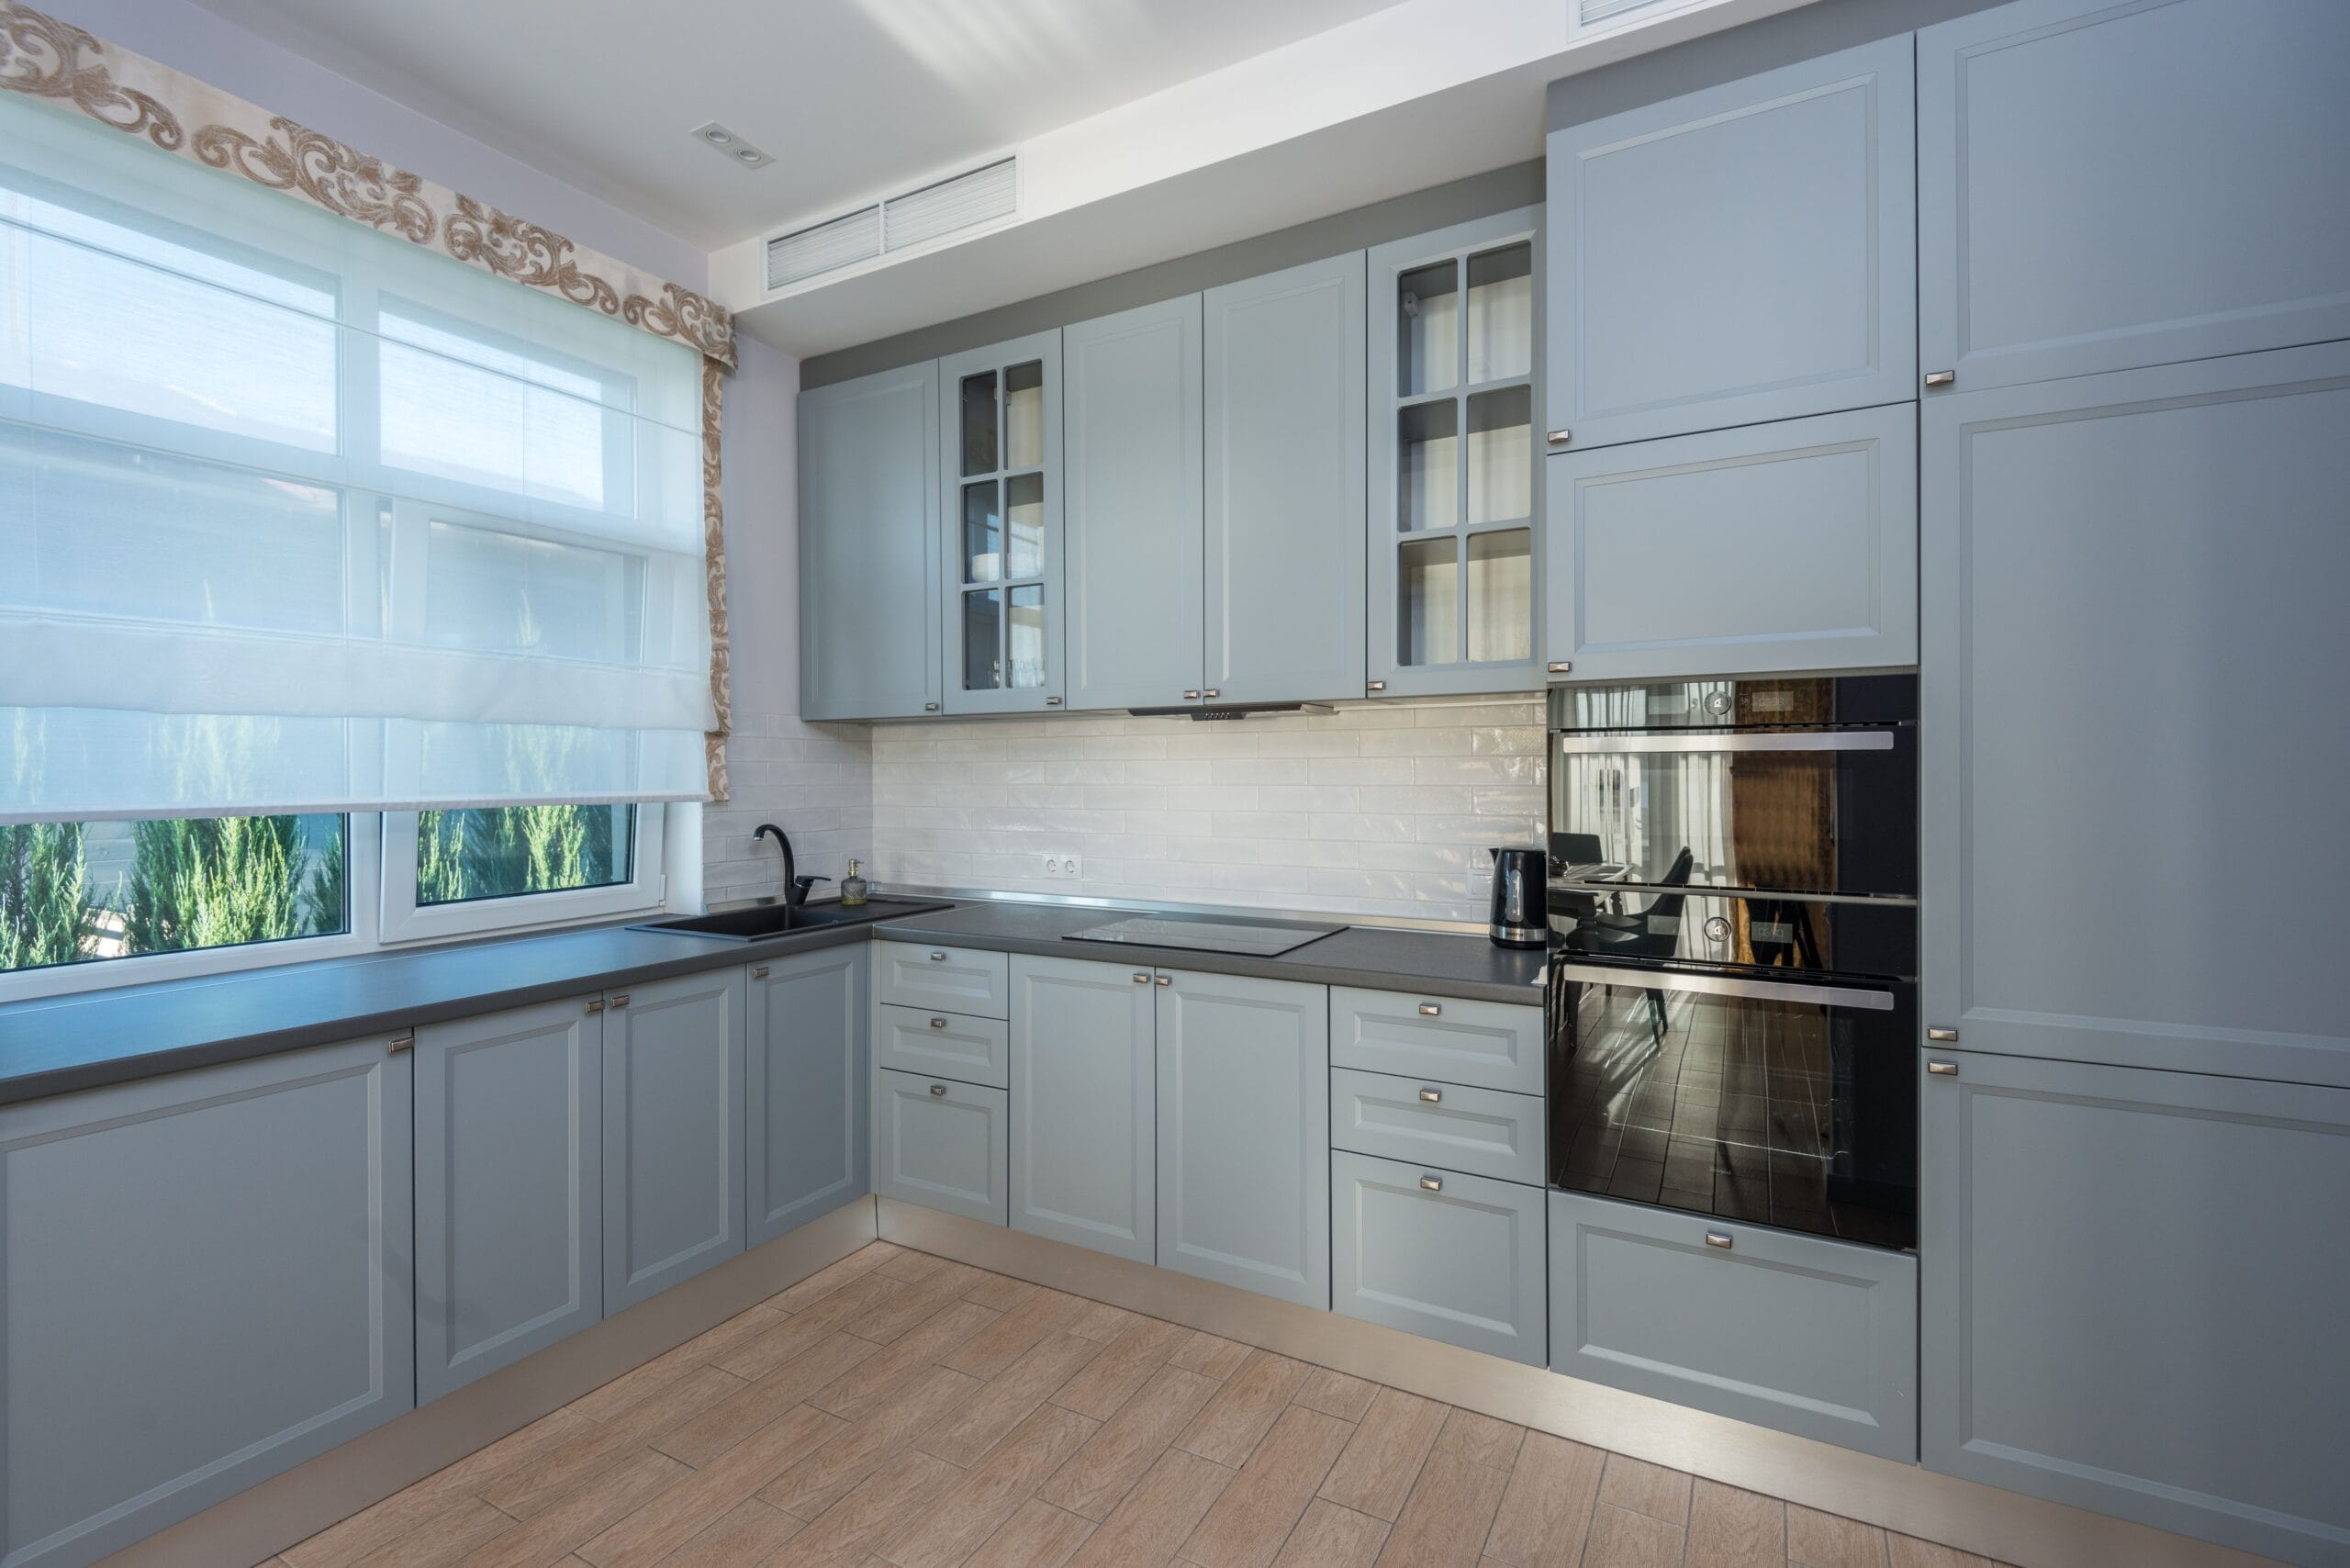
A small kitchen layout can make the difference between a space that feels cramped and one that feels comfortable to cook in every day. Many homeowners believe they need more square footage, but in reality, the layout often has a much bigger impact than the size of the room. When appliances, storage, and work areas are arranged thoughtfully, even a compact kitchen can feel efficient and organized.
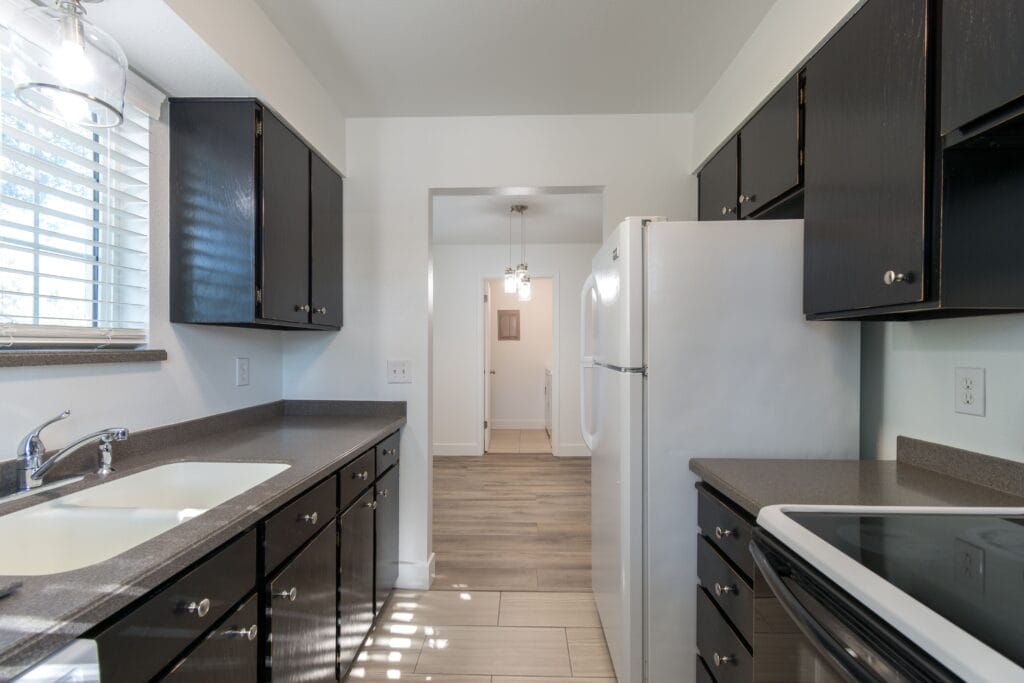
The goal is not to fit as much as possible into the room. It is to create a layout that supports the way you cook while leaving enough open space to move comfortably. Whether you are planning a renovation or simply rearranging your kitchen, choosing the right layout can improve both function and appearance.
Keep the Kitchen Work Triangle Efficient
One of the most effective design principles for a small kitchen is keeping the sink, stove, and refrigerator close enough to create an efficient workflow. These three areas are used constantly during meal preparation, so walking back and forth across the kitchen wastes both time and space. A compact work triangle allows you to prepare, cook, and clean without unnecessary movement, making the kitchen feel much more practical even when space is limited.
Choose a Single Wall Layout for Very Small Kitchens
A single wall kitchen works well in studio apartments, tiny homes, and compact spaces where every square foot matters. Placing cabinets, appliances, and countertops along one wall creates an open floor plan that allows the rest of the room to feel less crowded. While storage may be more limited than other layouts, adding tall cabinets and open shelving can help make the most of the available wall space without overwhelming the room.
Pro Tip
Choose taller cabinets instead of wider ones whenever possible. Using vertical space is one of the easiest ways to increase storage without reducing walking space..
Consider a Galley Kitchen Layout
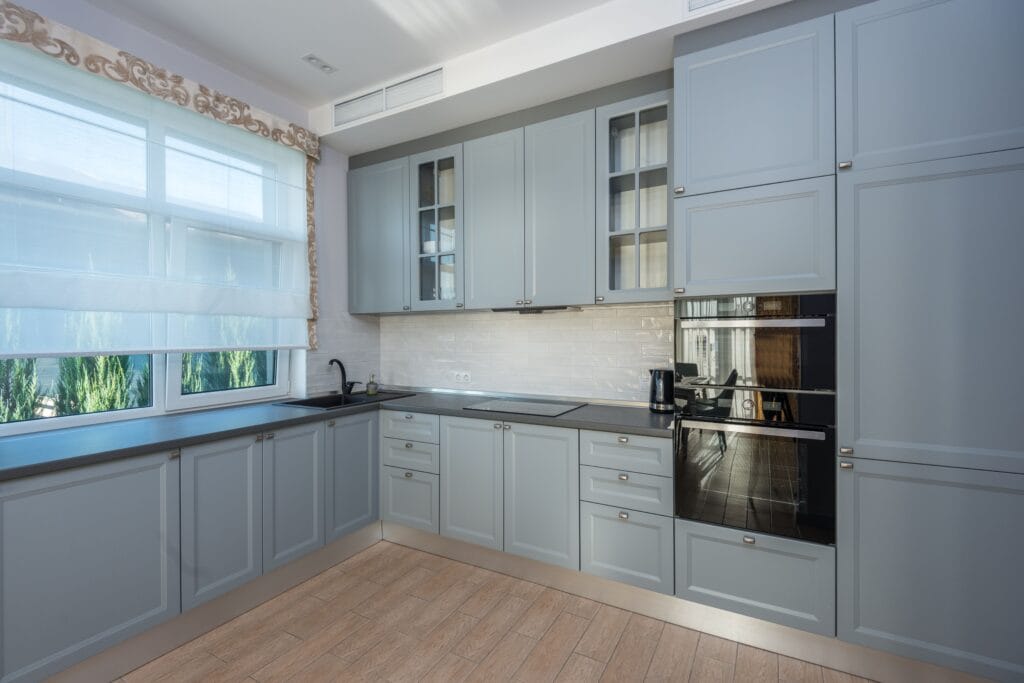
A galley kitchen uses two parallel countertops with a walkway in the middle, making it one of the most efficient layouts for cooking. Everything stays within easy reach, reducing unnecessary movement while preparing meals. Although galley kitchens are sometimes associated with narrow spaces, keeping countertops free of clutter and choosing lighter cabinet colors helps the room feel much more open than expected.
Use Corner Space Wisely
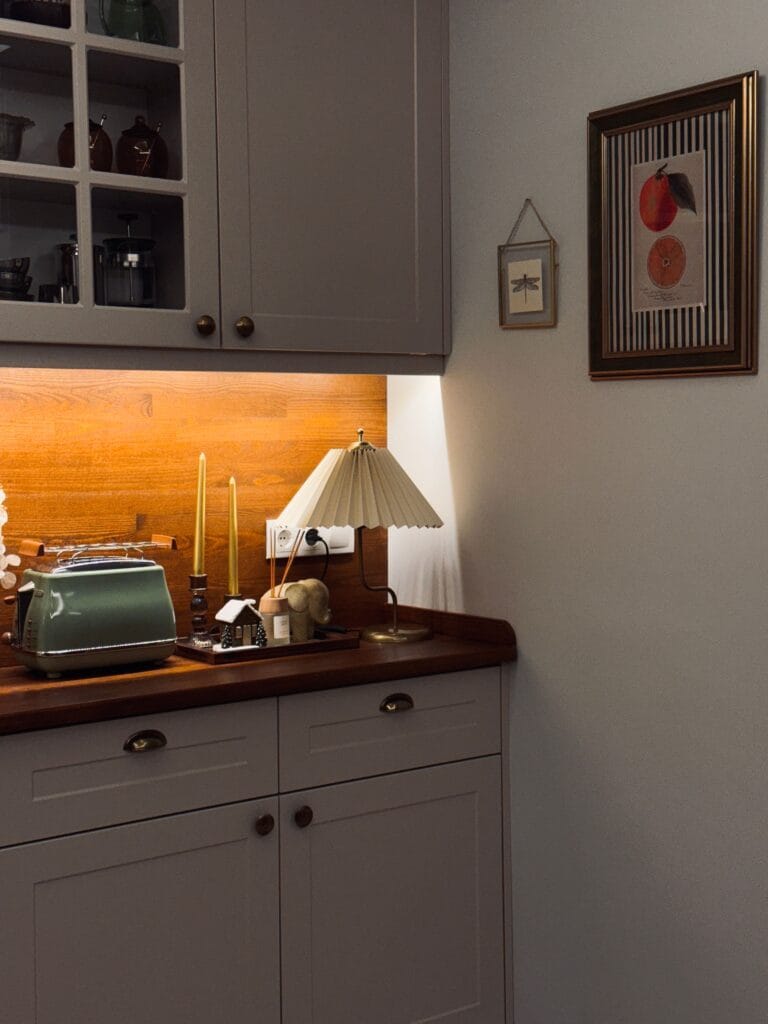
Corners are often the most underused part of a kitchen, yet they offer valuable storage opportunities. Corner cabinets fitted with rotating shelves or pull out storage make it much easier to reach pots, pans, and small appliances that would otherwise disappear into the back of the cabinet. Making better use of corners reduces wasted space and helps free up other cabinets for everyday essentials.
Leave Plenty of Open Counter Space
Many homeowners try to maximize storage by filling every inch of the kitchen with appliances and decorative items. Unfortunately, this usually makes a small kitchen feel even smaller. Leaving generous sections of countertop empty creates visual breathing room while giving you a practical workspace for cooking, baking, and food preparation. A clear countertop often makes a kitchen feel larger without changing anything else.
Budget Option
Before buying additional storage products, remove anything from the countertop that is not used every day. You may discover you already have enough workspace without spending any money.
Add Vertical Storage Instead of More Cabinets
When floor space is limited, the walls become your greatest storage asset. Floating shelves, magnetic knife strips, wall mounted rails, and hanging utensil racks help keep frequently used items within reach while freeing up cabinets and drawers. Vertical storage also draws the eye upward, helping the kitchen feel taller and less confined without adding bulky furniture.
Keep the Dining Area Flexible
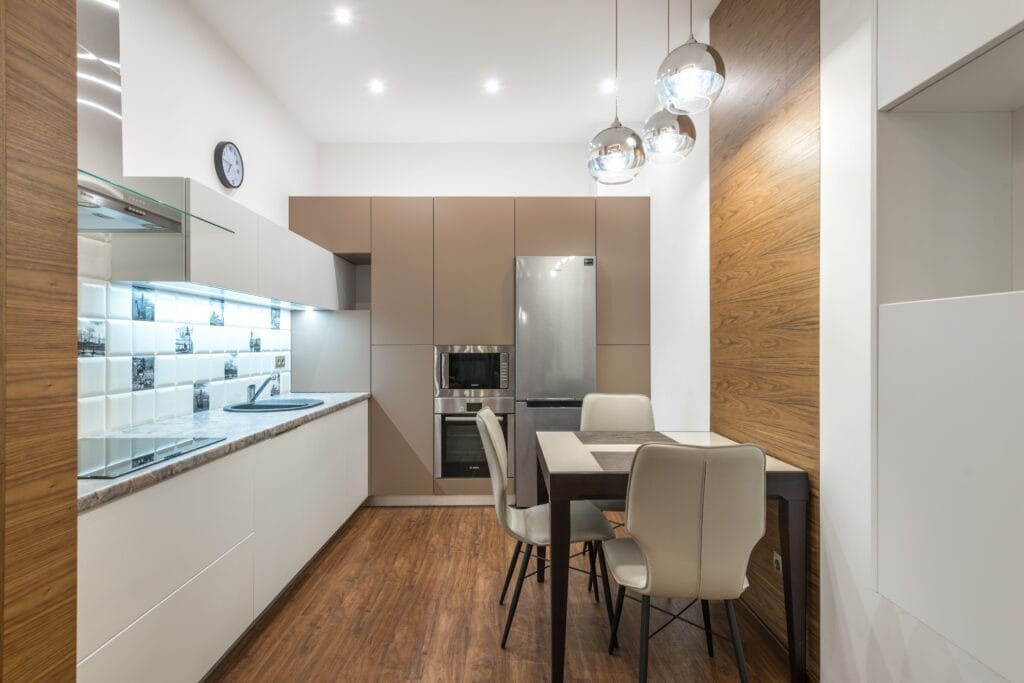
In many small homes, the kitchen and dining area share the same space. Choosing furniture that can fold away or serve multiple purposes helps keep the layout open when extra room is needed. Drop leaf tables, stackable chairs, and slim breakfast bars provide seating without permanently occupying valuable floor space, making the kitchen more adaptable for everyday living.
Organize Storage Into Work Zones
A well planned layout is about more than where the cabinets go. It is also about where everything inside those cabinets is stored. Keeping cooking utensils near the stove, dishes near the dishwasher, food containers close to the refrigerator, and baking supplies together creates a kitchen that feels more organized and requires less unnecessary movement throughout the day.
Avoid Oversized Furniture and Appliances
Large refrigerators, oversized kitchen islands, and bulky dining tables can quickly overwhelm a compact kitchen. Choosing appliances that suit the scale of the room helps maintain comfortable walking space and prevents the layout from feeling crowded. Measuring carefully before purchasing new furniture or appliances can save both space and frustration later.
You can also read our guide on kitchen storage mistakes you need to avoid for more practical ideas that help small kitchens stay organized every day.
Frequently Asked Questions
What is the best layout for a small kitchen?
A galley kitchen and a single wall kitchen are two of the most effective layouts because they maximize efficiency while using limited floor space.
How do I make a small kitchen feel bigger?
Keeping countertops clear, using lighter colors, adding vertical storage, and maintaining an efficient layout all help create the feeling of a larger kitchen.
Should I add an island to a small kitchen?
Only if there is enough space to move comfortably around it. In many compact kitchens, a movable cart or slim breakfast bar is a better choice.
What is the biggest mistake in a small kitchen layout?
One of the biggest mistakes is overcrowding the room with oversized furniture, unnecessary cabinets, or too many appliances, leaving very little open workspace.
Bottom Line
The best small kitchen layout is one that supports the way you cook while making the most of every available inch. A thoughtful arrangement of appliances, cabinets, storage, and work areas can make even the smallest kitchen feel comfortable and efficient.
Focus on keeping the layout open, using vertical space, and organizing the kitchen around your daily routine. Small improvements often create the biggest difference when every part of the room has a clear purpose.