

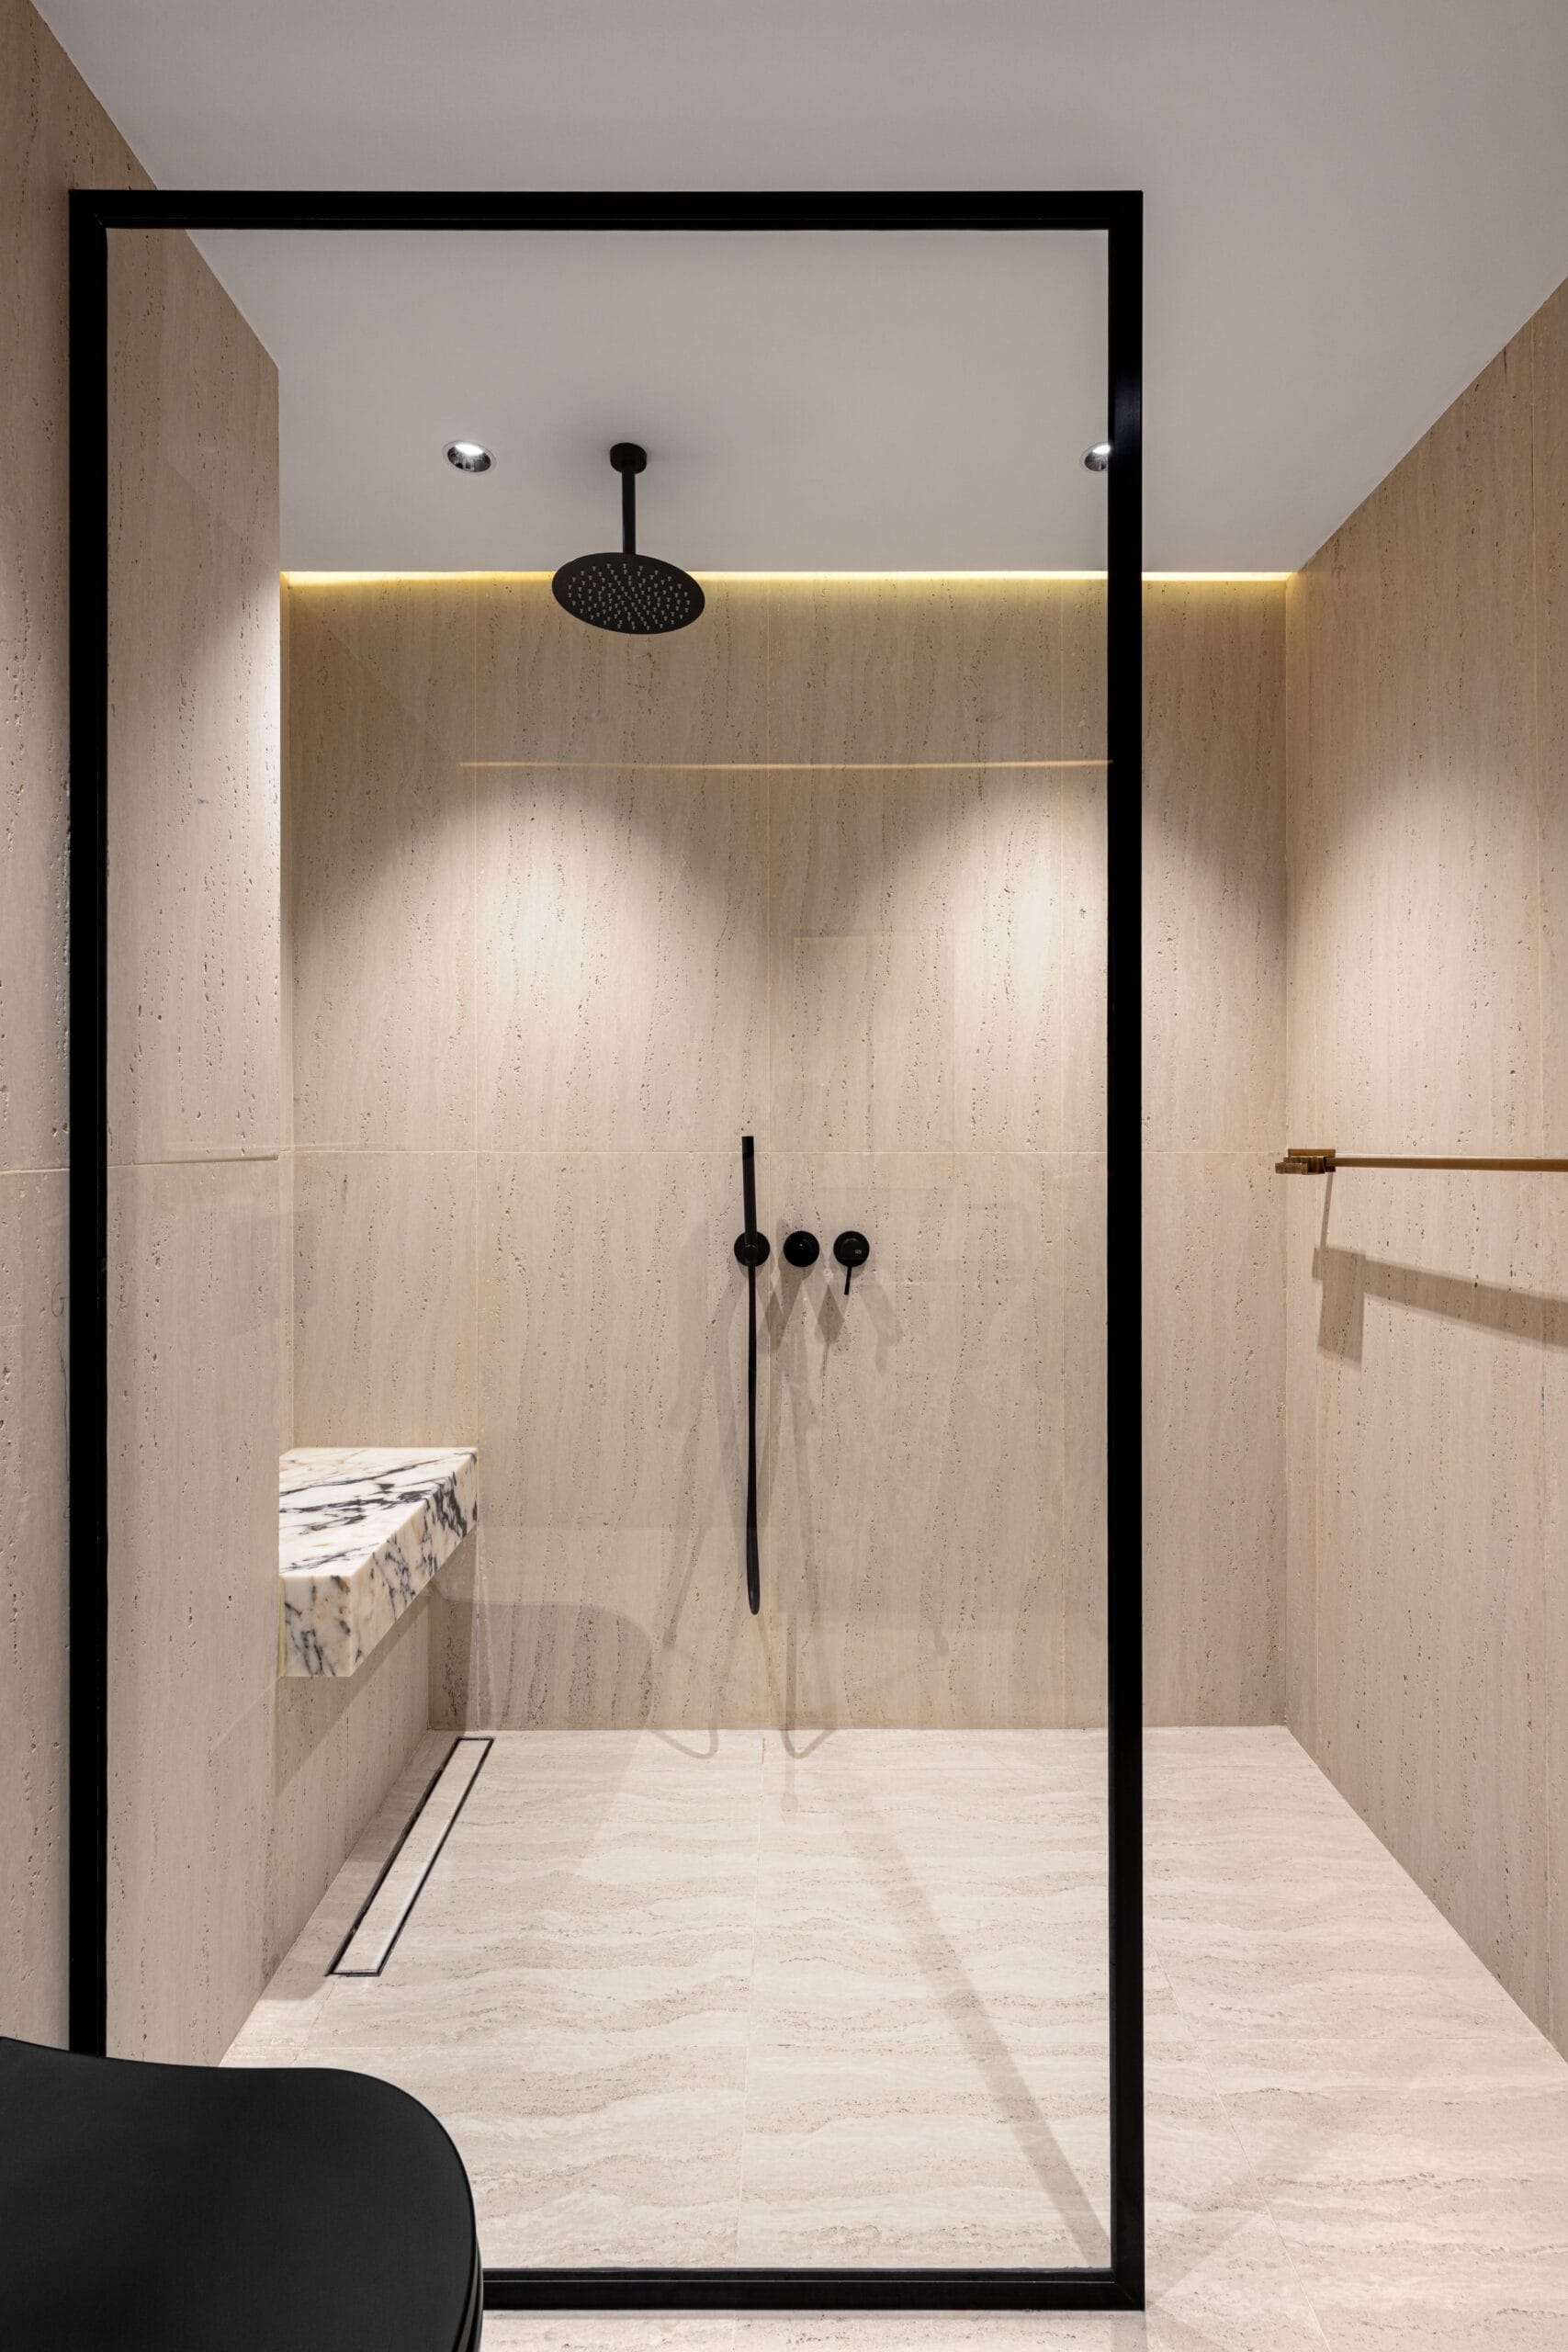
Walk in shower layouts have become a popular choice for homeowners who want a bathroom that feels more open, modern, and easier to maintain. Removing the shower door creates a seamless transition between the shower and the rest of the bathroom while making even smaller spaces appear larger. With the right layout, a doorless shower can also reduce visual clutter and create a clean, timeless design that works in many different home styles.
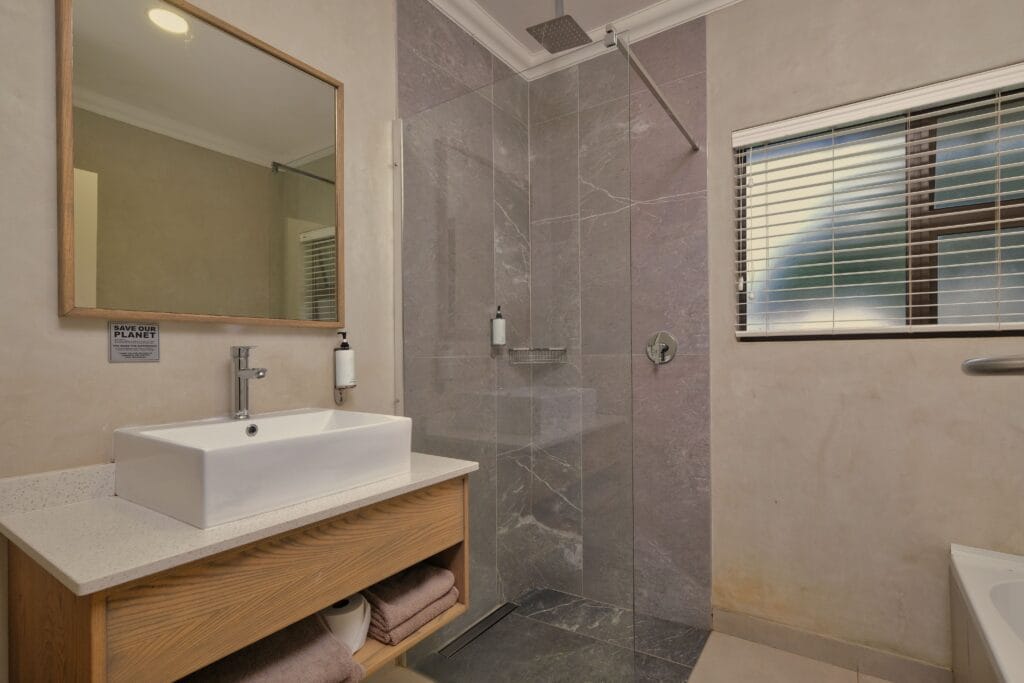
A successful walk in shower depends on more than attractive tile. The position of the shower head, drainage, glass panels, and entry opening all affect how comfortable the space is to use. Planning the layout carefully helps control water while creating a bathroom that feels practical as well as inviting.
Linear Walk In Shower Layout
One of the most popular walk in shower layouts places the shower along a single wall with the entrance at one end. This simple arrangement creates a clean, streamlined appearance while directing water toward the back of the shower instead of the bathroom floor. A fixed glass panel can provide splash protection without blocking the open feeling that makes doorless showers so appealing. This layout works well in both small and large bathrooms because it makes efficient use of available wall space while keeping the design uncluttered.
Corner Walk In Shower
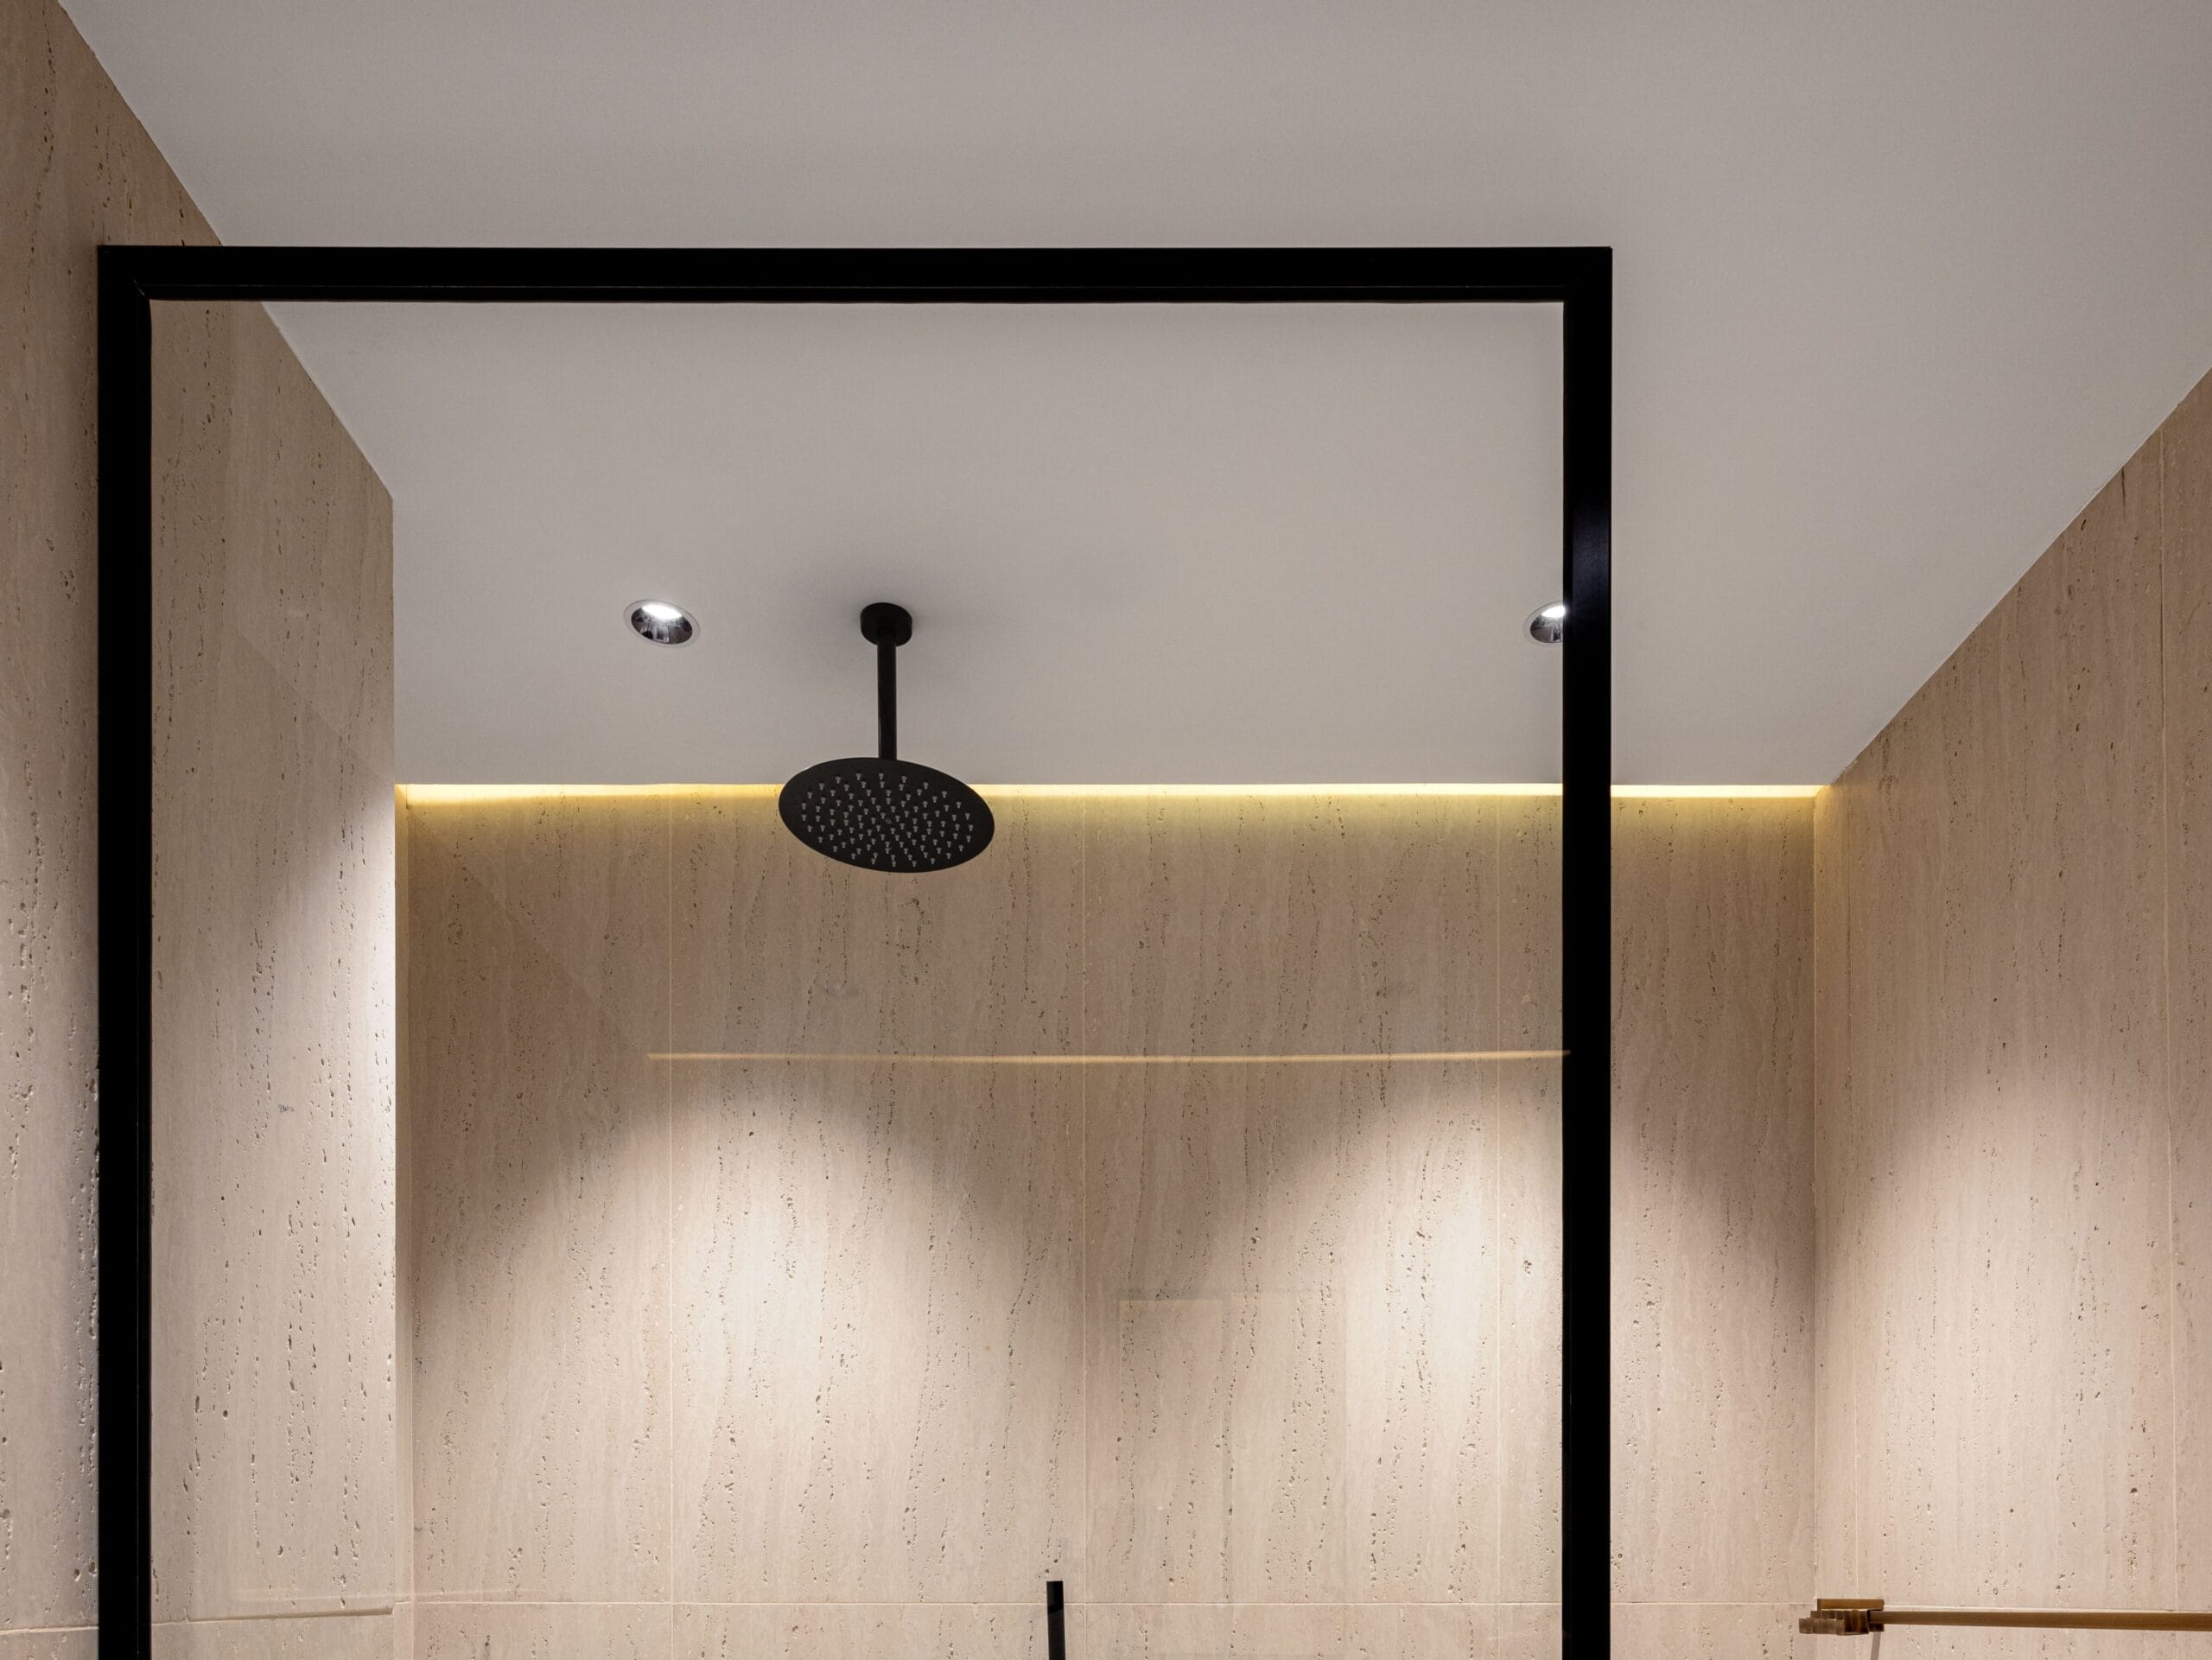
A corner layout makes excellent use of space while keeping the rest of the bathroom open. Positioning the shower in one corner allows two existing walls to help contain water, reducing the need for additional glass. A single fixed panel often provides enough protection while maintaining easy access. This design is especially useful in compact bathrooms where every inch matters because it leaves more room for the vanity, toilet, and circulation throughout the space.
Wet Room Style Layout
A wet room is one of the most open walk in shower layouts because the shower blends directly into the rest of the bathroom without a raised curb or enclosure. Proper floor grading and drainage are essential so water flows efficiently toward the drain instead of spreading across the room. This layout creates a spacious appearance while making cleaning easier because there are fewer corners, tracks, or doors to maintain. Wet rooms also provide excellent accessibility, making them a practical option for many households.
Pro Tip
Position the shower head so it sprays away from the entrance. This simple adjustment helps reduce water escaping into the rest of the bathroom.
Walk In Shower With a Fixed Glass Panel
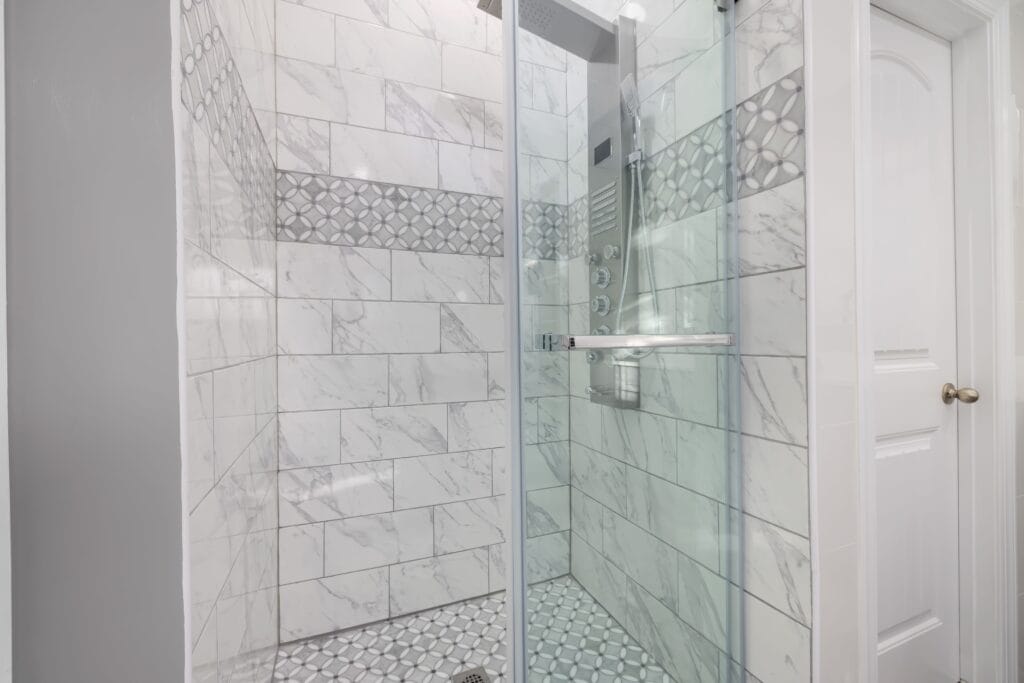
Adding a single glass panel provides a balance between openness and practicality. The panel blocks most water spray while leaving the entrance completely open, allowing the shower to maintain its spacious appearance. Clear glass works particularly well because it allows light to travel through the bathroom without creating visual barriers. This layout is a favorite in modern bathrooms because it combines minimal design with everyday functionality.
Double Wall Shower Layout
Using two adjacent walls for the shower creates a protected area that naturally limits water movement. The entrance remains open while the walls help contain splashing, reducing the need for additional glass. This layout also provides convenient locations for recessed niches, benches, and built in shelving without interrupting the clean appearance of the shower. It works especially well in medium sized bathrooms where a little extra enclosure improves comfort without sacrificing openness.
Quick Fix
If water regularly reaches the bathroom floor, adding a slightly longer fixed glass panel can improve splash control without installing a full shower door.
Add a Built In Bench
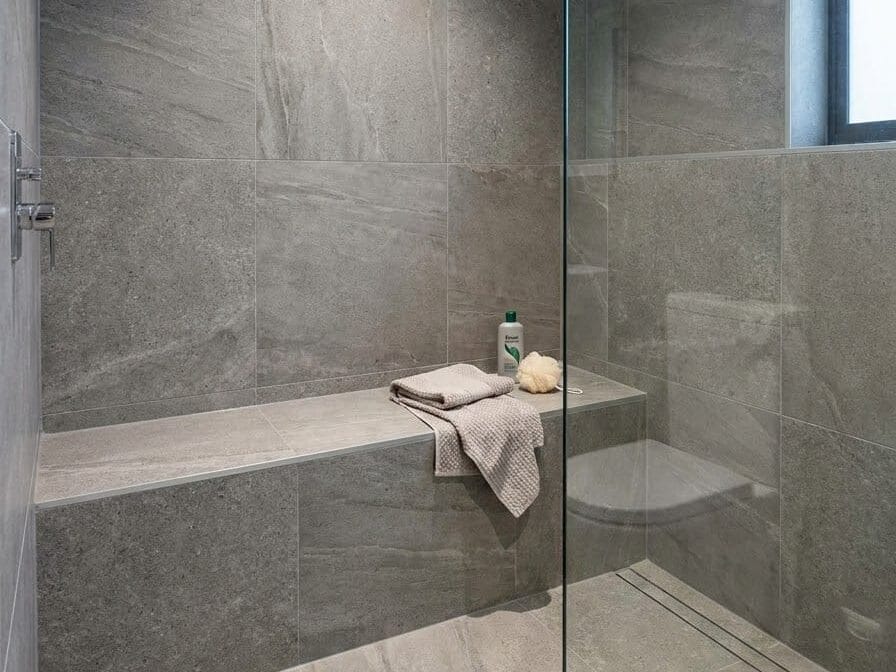
A built in bench makes walk in shower layouts more comfortable while adding everyday practicality. It provides a convenient place to sit, store shower essentials, or rest towels within easy reach. Positioning the bench along the back or side wall keeps the entrance open while maintaining a balanced layout. Using the same tile on the bench as the surrounding walls creates a seamless appearance that blends naturally into the shower instead of making it feel like an added feature.
Include Recessed Wall Niches
Recessed niches keep shampoo, soap, and other toiletries neatly organized without using bulky corner shelves or hanging caddies. Placing a niche within easy reach of the shower head keeps everyday items accessible while preserving the clean lines of the shower. Matching the niche finish with the surrounding tile creates a more integrated look, while adding a contrasting tile inside the recess can provide a subtle design feature without overwhelming the space.
Storage Tip
Install the wall niche at a comfortable height before tiling begins. Planning its location early creates a cleaner finish and keeps shower essentials within easy reach.
Choose Large Format Tile
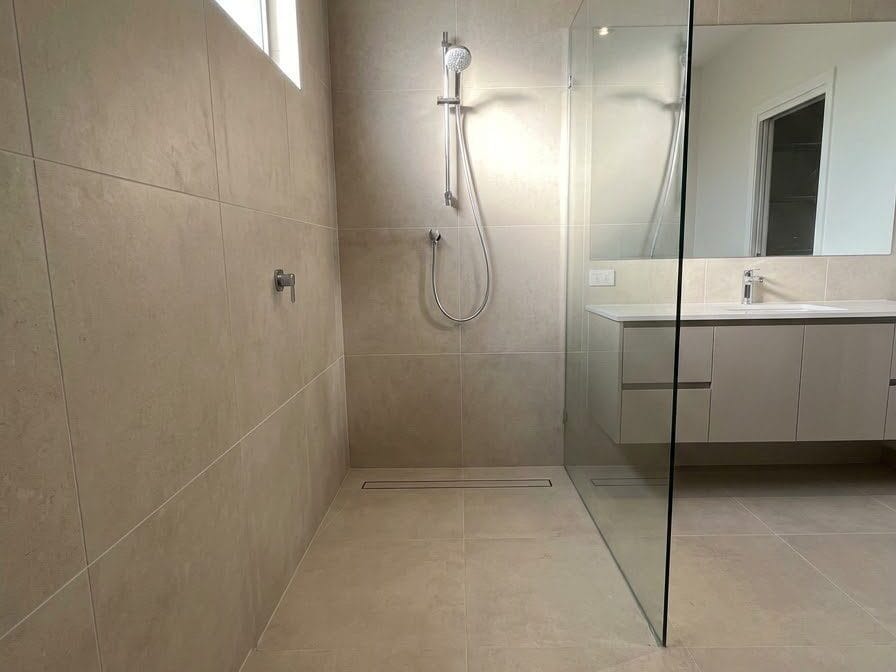
Large format tiles help walk in shower layouts feel more spacious by reducing the number of grout lines across the walls and floor. Fewer grout joints create a cleaner appearance while making routine maintenance easier because there is less grout to scrub. Neutral colored porcelain or natural stone effect tiles work particularly well in doorless showers because they reflect light and create a continuous look from one surface to another. Keeping the same flooring inside and outside the shower also strengthens the open feeling.
Plan Drainage Carefully
No matter how attractive the shower looks, poor drainage can quickly become a problem in a doorless design. The shower floor should slope correctly toward the drain so water stays inside the shower area instead of spreading into the rest of the bathroom. Linear drains are a popular choice because they simplify floor tiling while supporting a clean, modern appearance. Careful drainage planning also helps prevent standing water, making the shower safer and easier to maintain over time.
Pro Tip
Work with your contractor to test the floor slope before the final tile installation. Correcting drainage early is much easier than making changes after the shower is finished.
Frequently Asked Questions
Are walk in shower layouts without doors practical?
Yes. Well planned walk in shower layouts can be highly practical when the shower head, floor slope, drainage, and glass panels are positioned correctly to control water.
Do doorless showers make bathrooms look bigger?
Yes. Removing the shower door creates fewer visual barriers, allowing the bathroom to feel more open and spacious while improving the flow of natural light.
How do you stop water from splashing out of a walk in shower?
Position the shower head away from the entrance, install a fixed glass panel if needed, and ensure the floor slopes properly toward the drain to keep water inside the shower area.
What tile is best for a walk in shower?
Porcelain, ceramic, and natural stone look tiles are popular because they are durable, water resistant, and available in large formats that create a clean, seamless appearance.
Bottom Line
Walk in shower layouts without doors combine modern design with everyday practicality when they are planned correctly. Choosing the right arrangement, controlling water flow, adding built in storage, and selecting appropriate materials all contribute to a shower that feels open, functional, and easy to maintain.
By focusing on layout before finishes, you can create a bathroom that not only looks larger but also performs well for years to come. A thoughtful design ensures your walk in shower remains comfortable, efficient, and timeless regardless of the size of your bathroom.